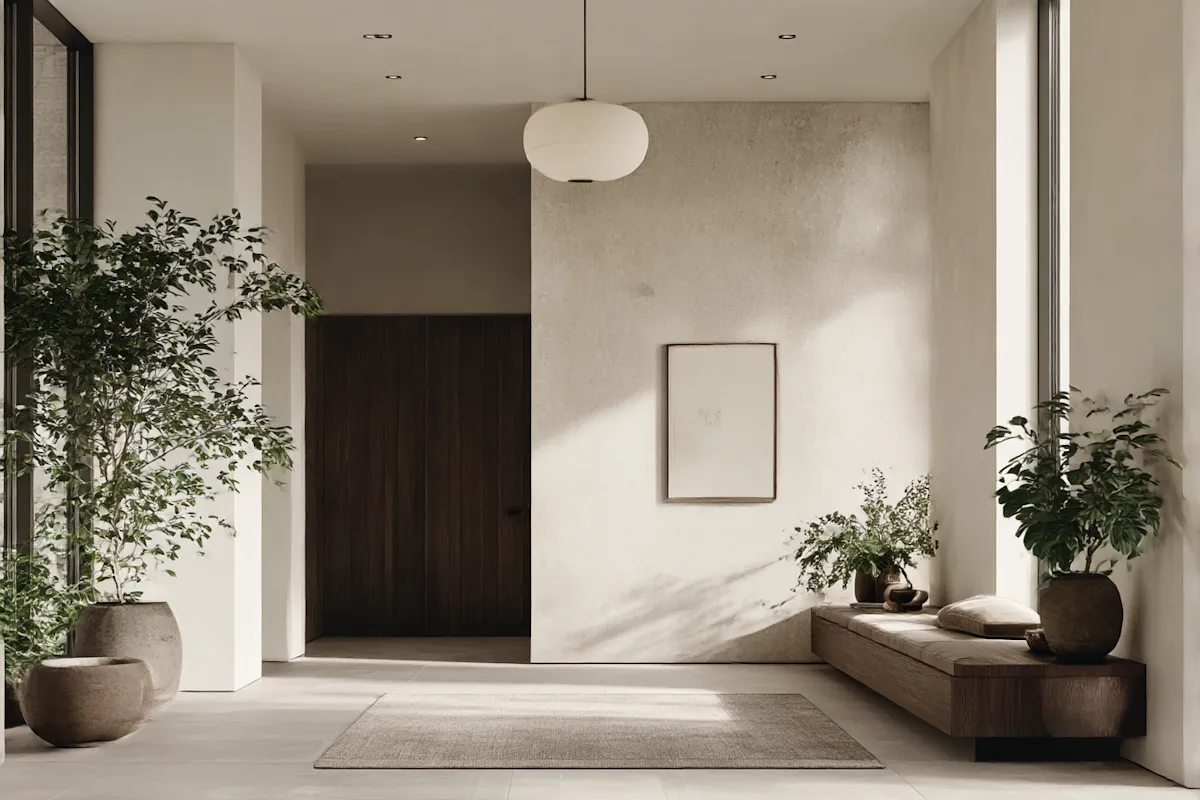
Harbour hotel lounge
Porvoo, Finland, 2025
Project facts
- Client
- Hotel owners
- Location
- Porvoo, Finland
- Year
- 2025
- Status
- Built
- Area
- 900 m²
The brief
A family-run hotel on the Porvoo waterfront wanted its ground floor to feel less like a lobby and more like a living room for guests and locals.
What we did
- Lounge, bar and breakfast room planned as one long space along the windows
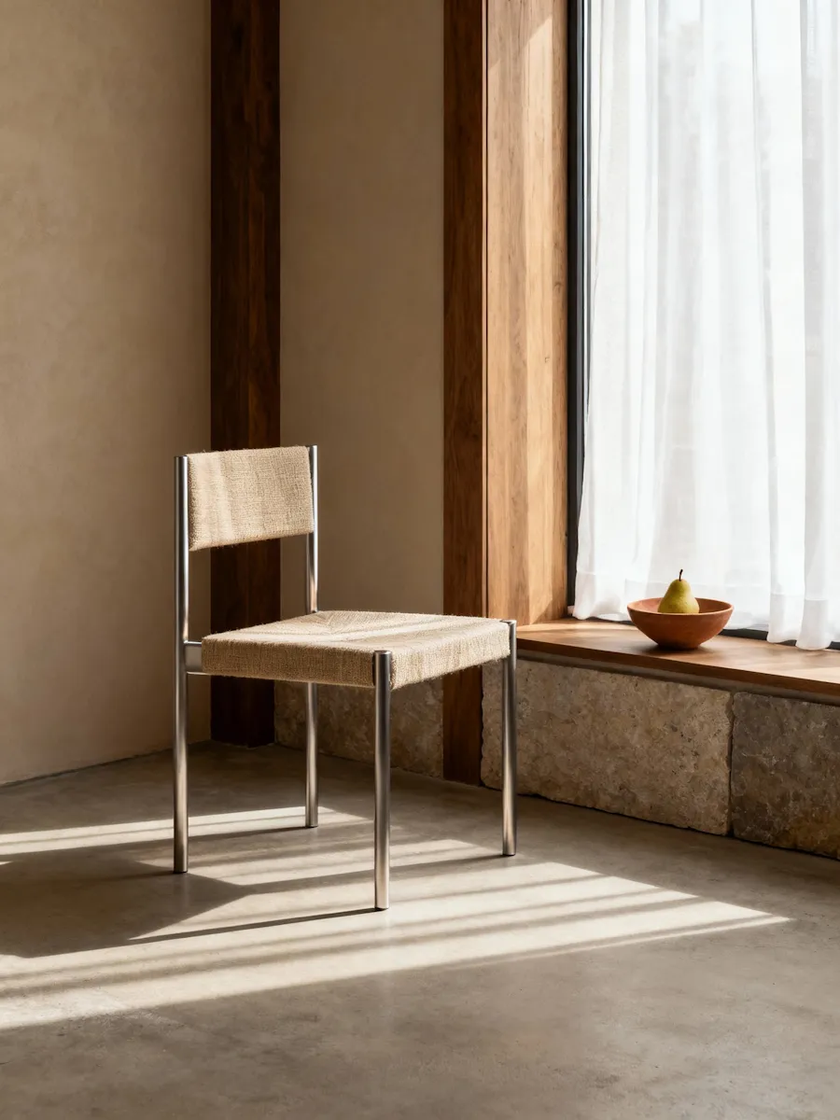
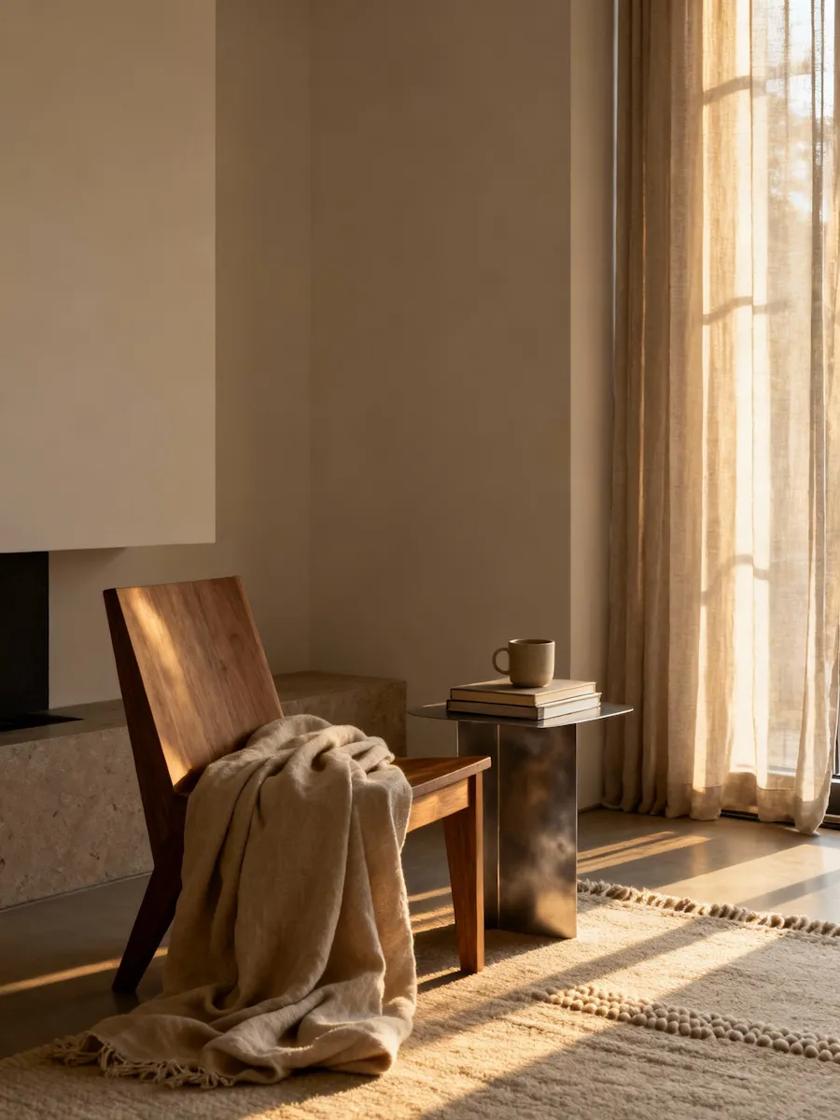
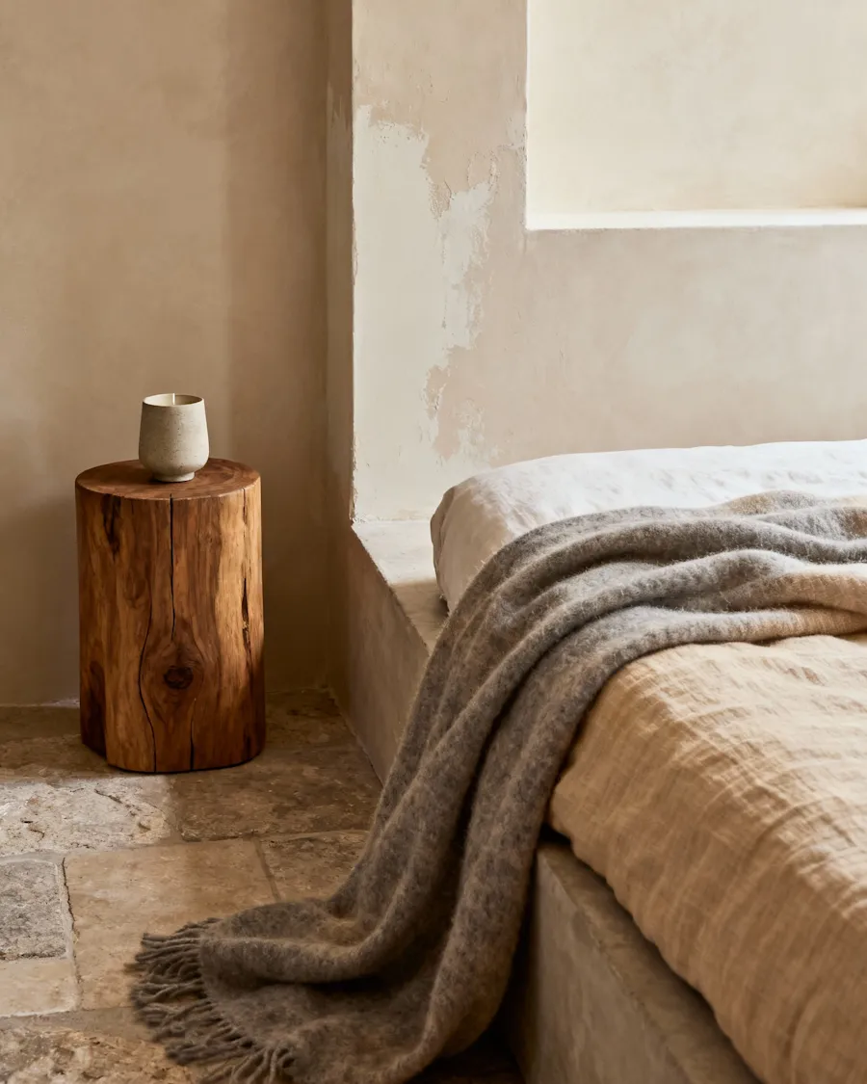
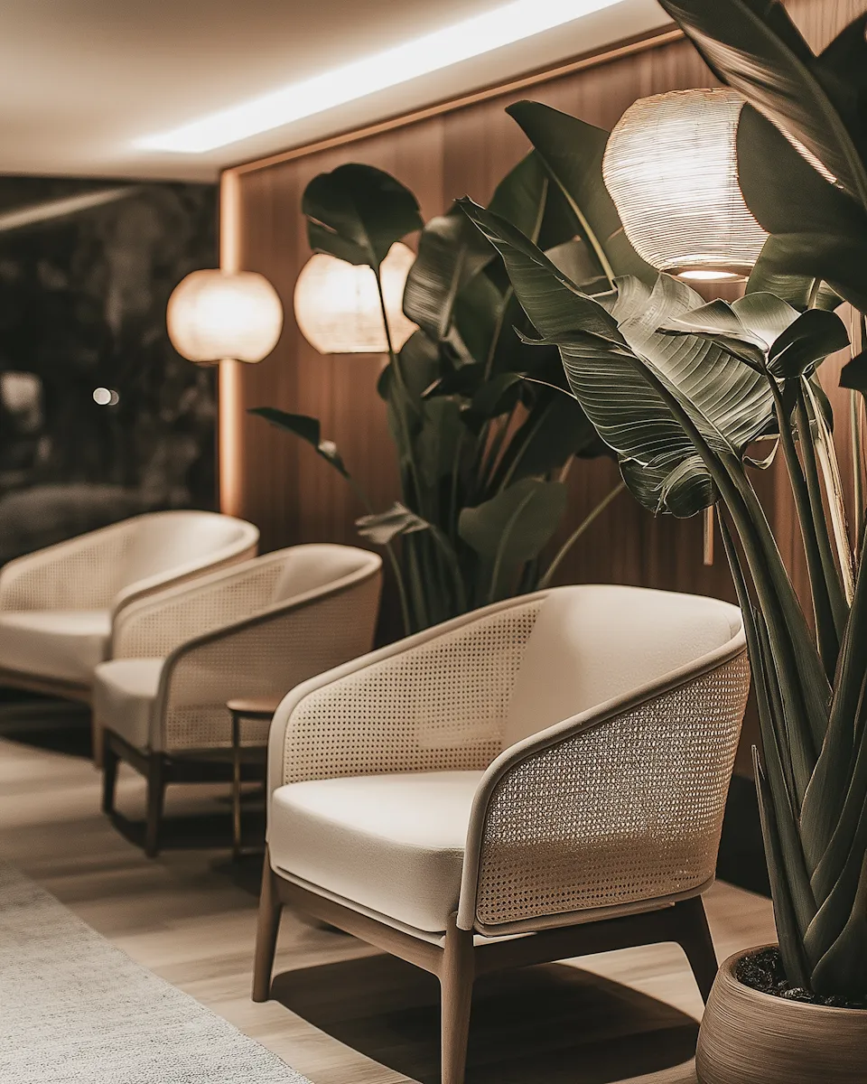
- Rattan armchairs and oak side tables made for daily use, not for show
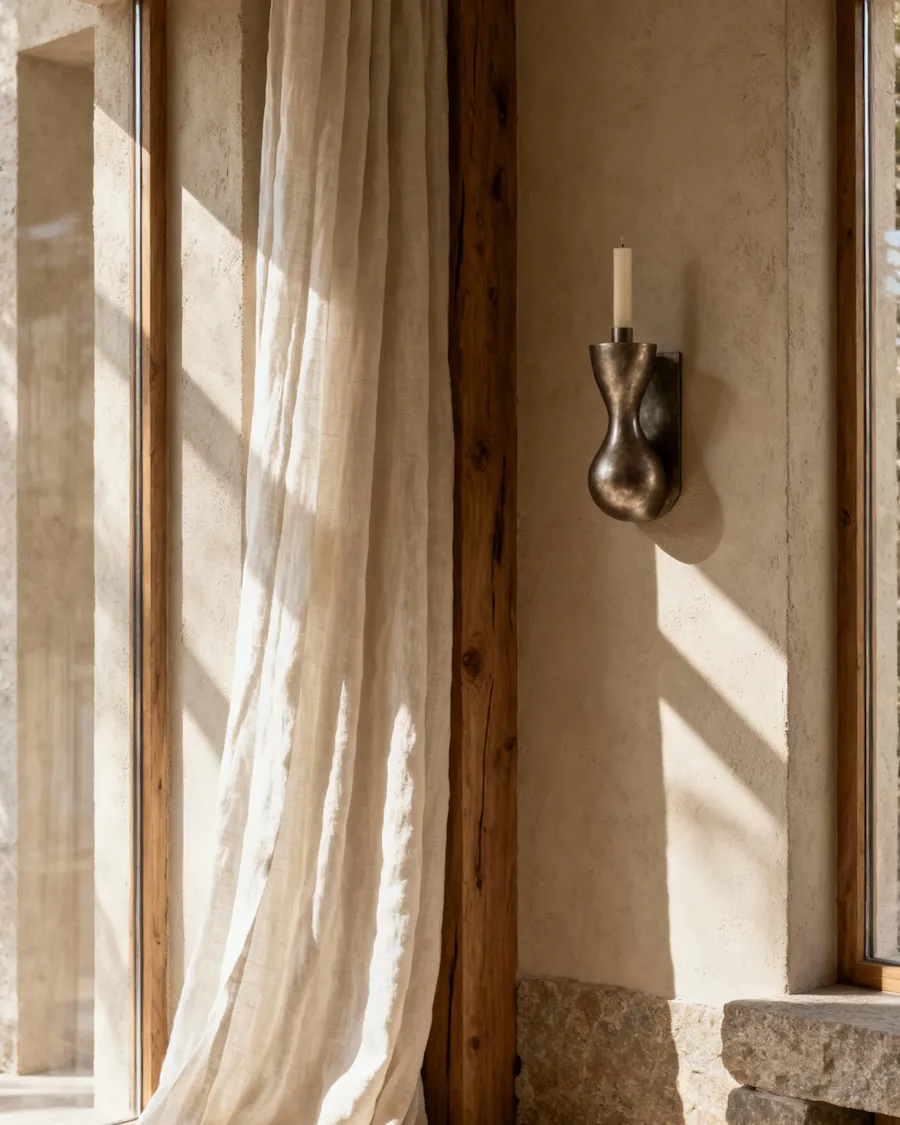
- Paper lanterns and low wall lights instead of ceiling downlights
- A planting plan that hides the service doors and softens the acoustics
Materials
Smoked oak panelling, rattan, washed linen and a local granite bar top.
Credits
- Interior design: Sandstone&co
- Joinery: workshop in Porvoo
- Lighting: workshop in Turku
- Textiles: weaving mill in Lahti