Töölö apartment
Helsinki, Finland, 2025
Project facts
- Client
- Private client
- Location
- Helsinki, Finland
- Year
- 2025
- Status
- Built
- Area
- 140 m²
The brief
A couple bought a 1930s apartment in Töölö that had been split into small rooms in the 1980s. They asked for light, storage and a hall that felt like a room.
What we did
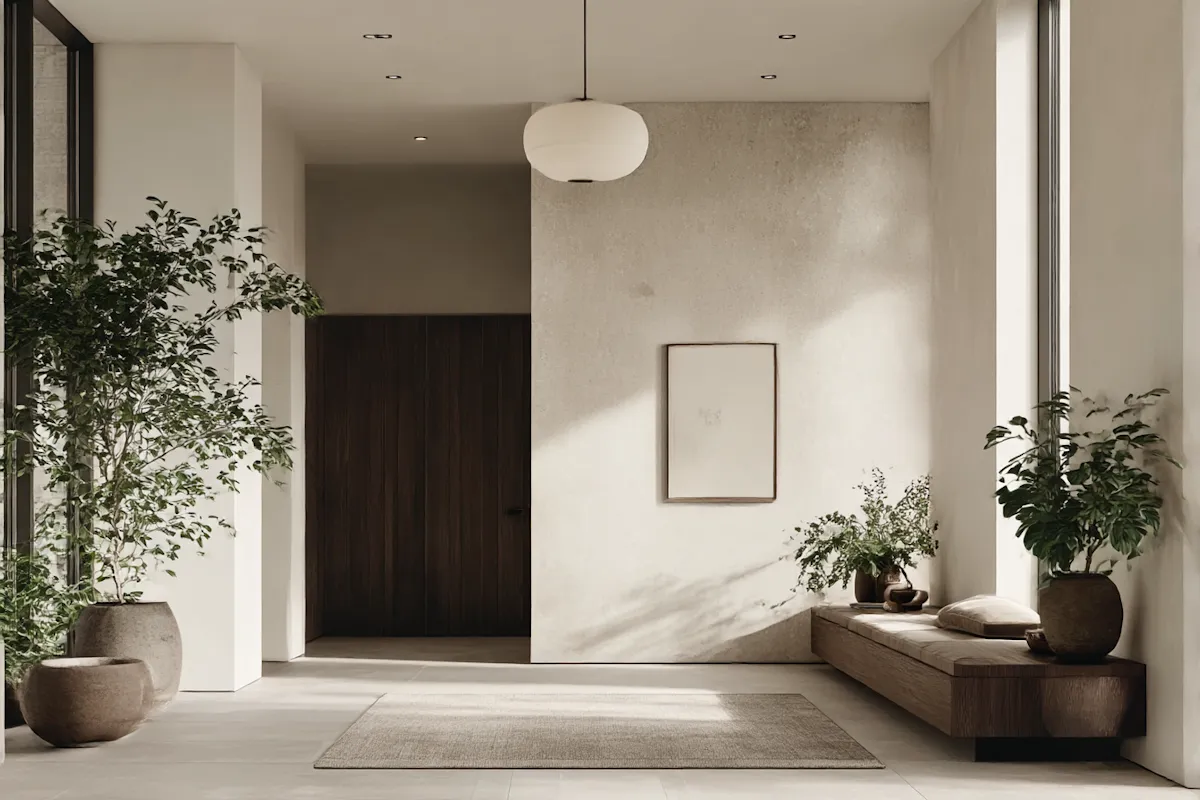
- Partition walls removed to open the hall towards the living room
- Original doors stripped, repaired and stained dark
- Built-in oak bench and shoe storage along the hall
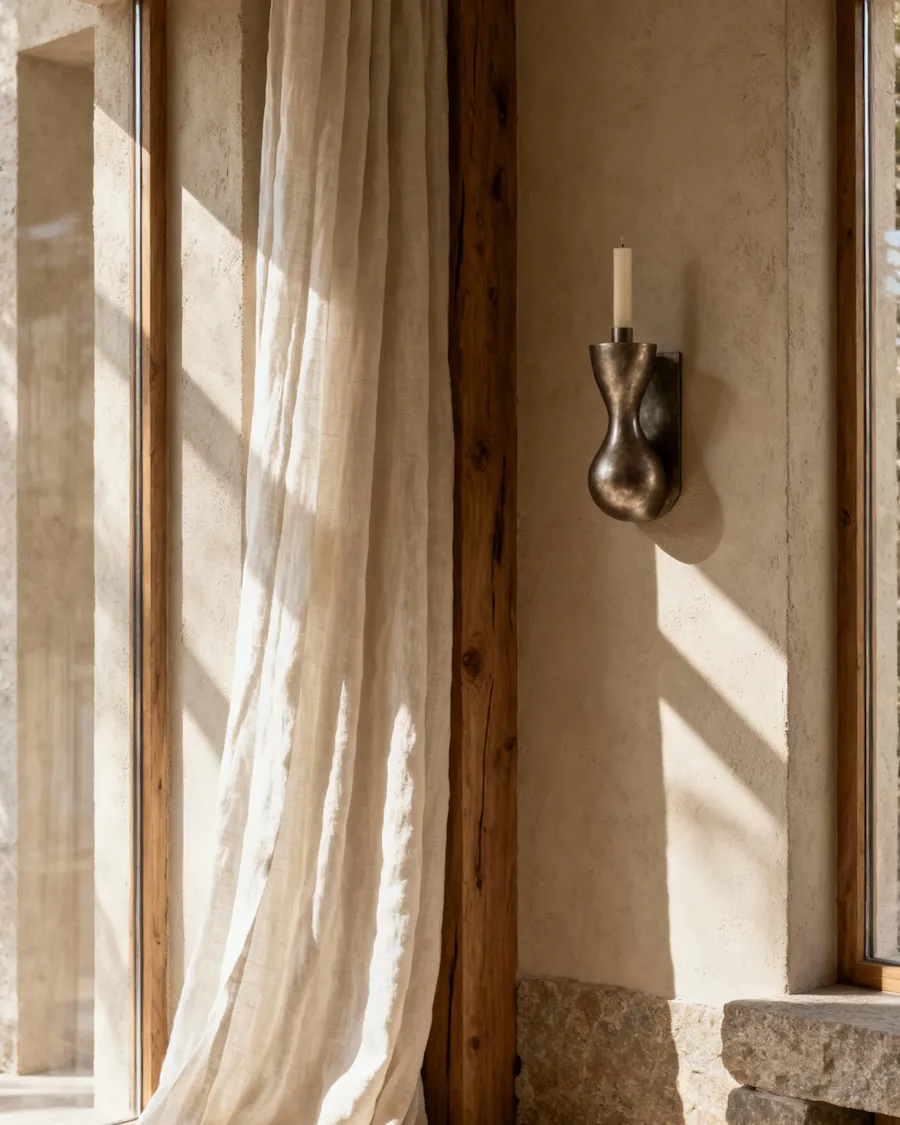
- Lime plaster walls throughout, with no skirting boards
Materials
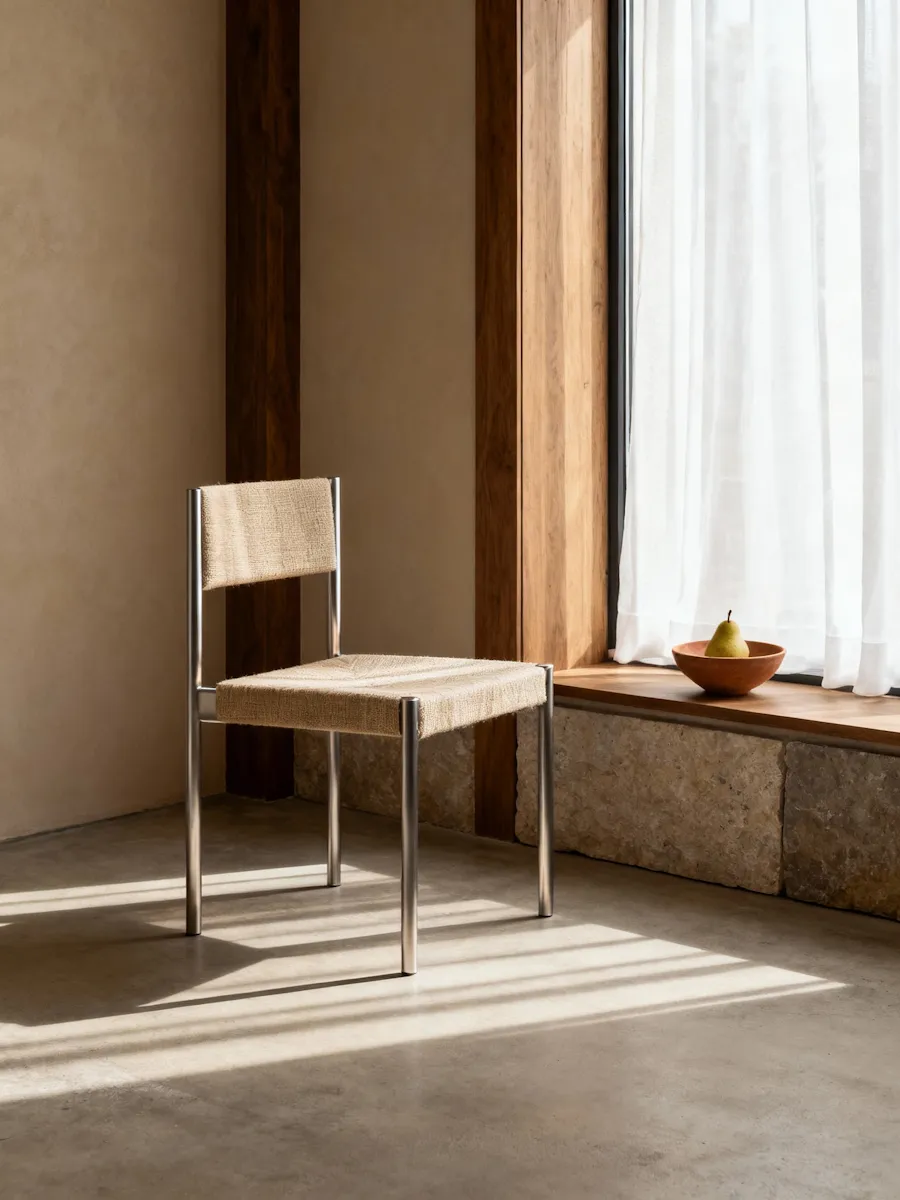
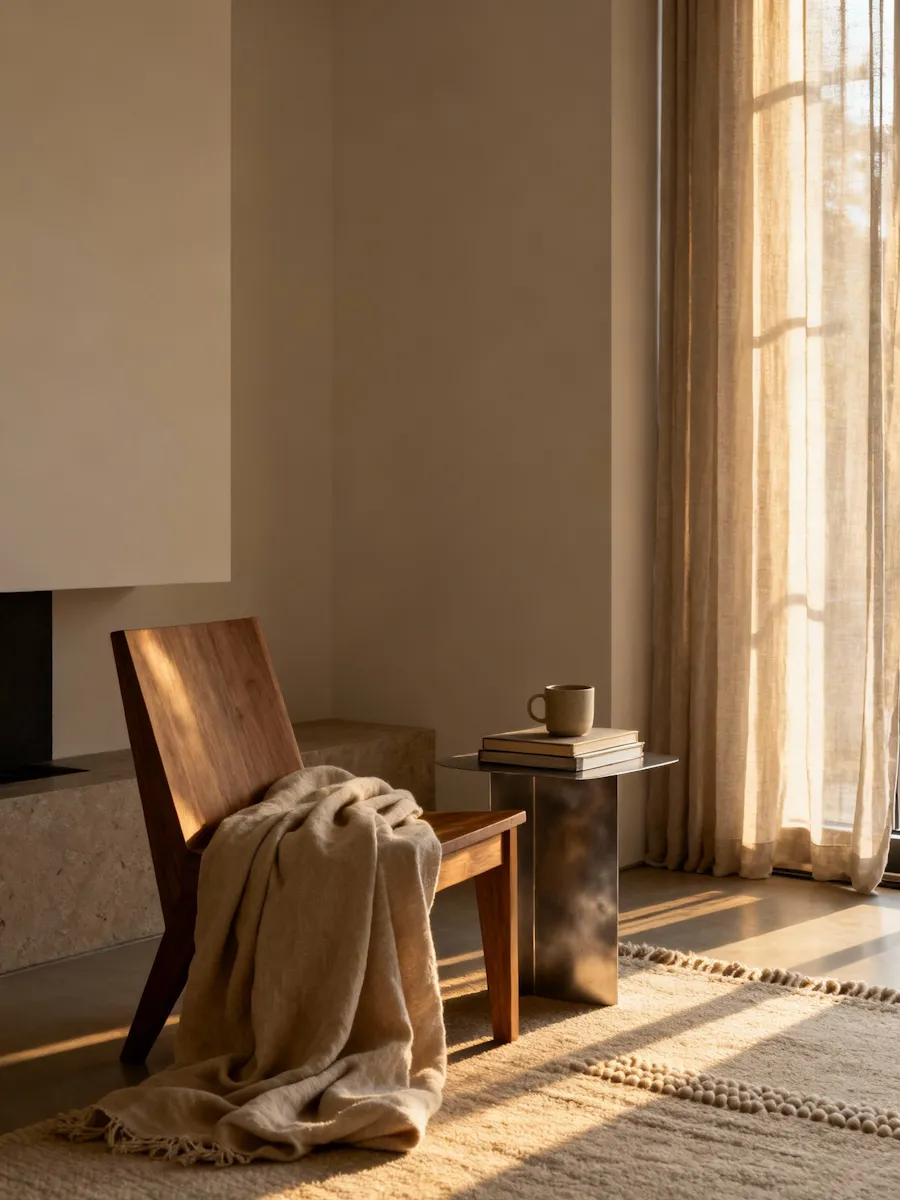
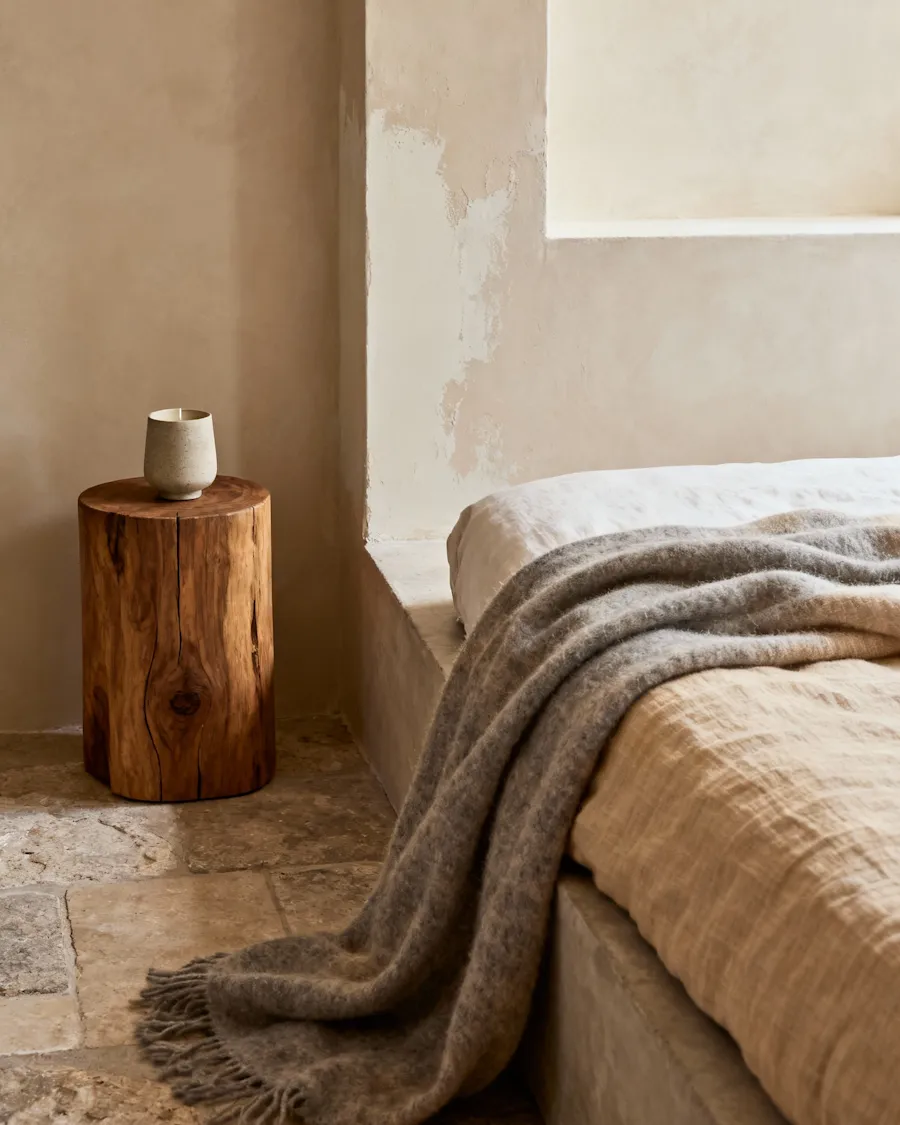
Lime plaster, oiled oak, limestone floor tiles and linen.
Credits
- Interior design: Sandstone&co
- Joinery: workshop in Porvoo
- Plaster: specialist crew from Helsinki