Vesterbro townhouse
Copenhagen, Denmark, 2023
Project facts
- Client
- Family of four
- Location
- Copenhagen, Denmark
- Year
- 2023
- Status
- Built
- Area
- 210 m²
The brief
A family of four took over a townhouse that had not been touched since the 1950s. They wanted to keep its character and make it work for children and a home office.
What we did
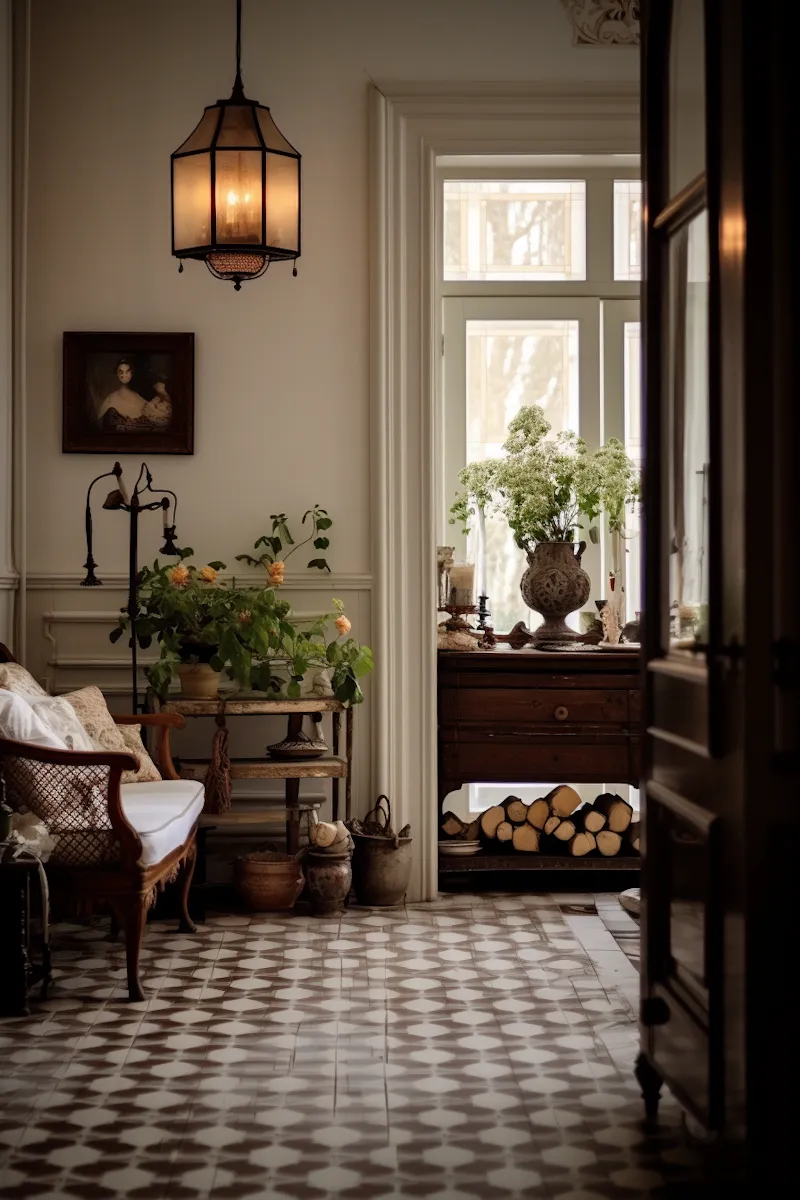
- Original cement tiles cleaned, repaired and kept in the living room
- Wood store and bench built into the old fireplace wall
- Kitchen moved to the garden side for afternoon light
- A small office carved out of the landing
Materials
Cement tiles, painted pine, brass and wool.
Credits
- Interior design: Sandstone&co
- Joinery: workshop in Porvoo
- Upholstery: workshop in Helsinki