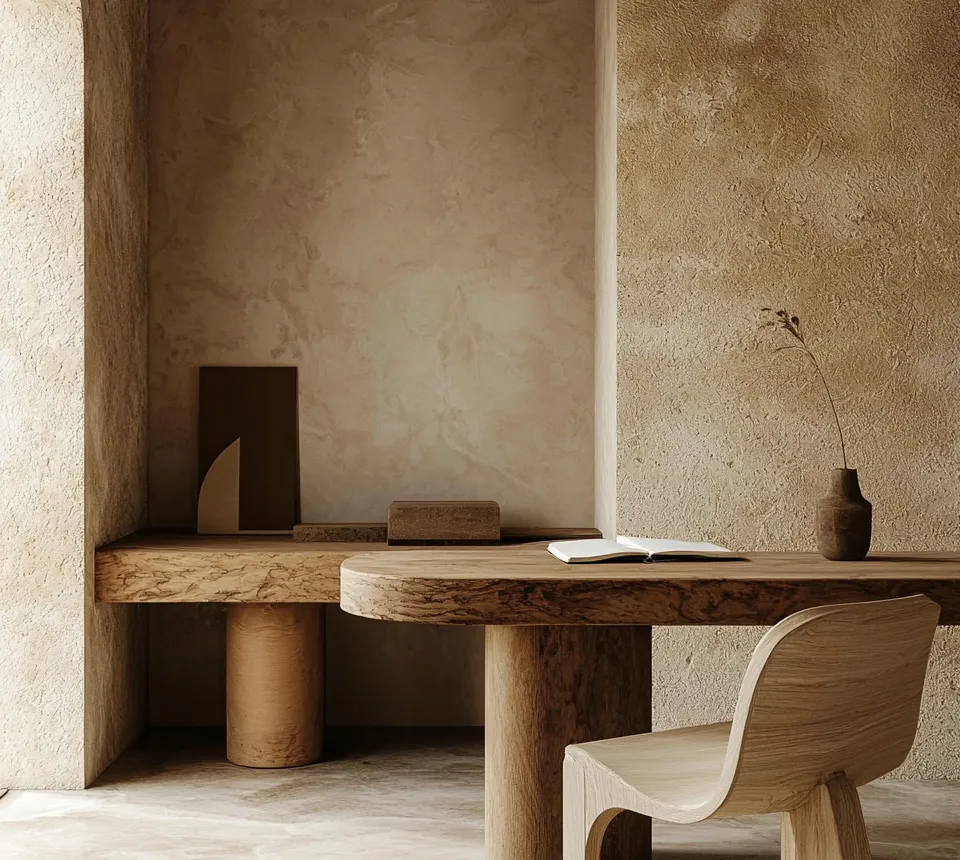
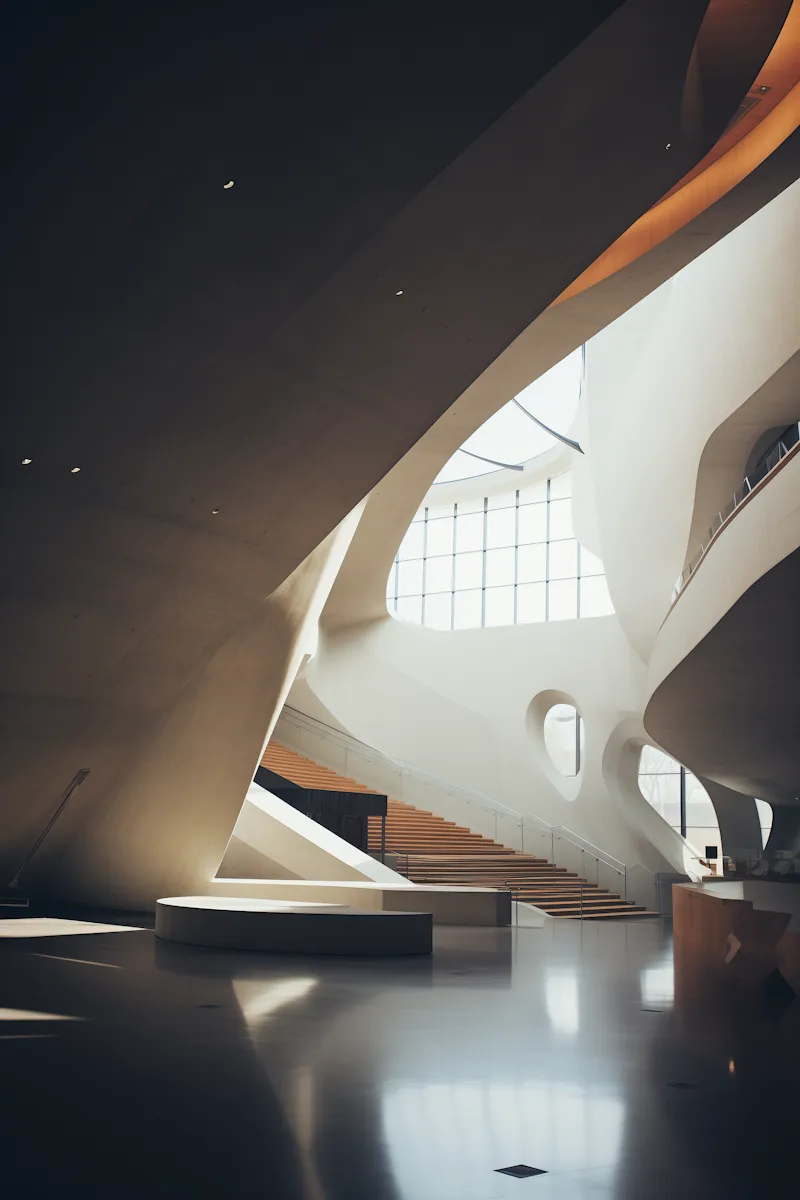
Waterfront library foyer
Aarhus, Denmark, 2026
Project facts
- Client
- Municipal client
- Location
- Aarhus, Denmark
- Year
- 2026
- Status
- In progress
- Area
- 1,800 m²
The brief
The city asked us to make a new library foyer feel quieter and warmer without touching its sculpted concrete shell.
What we did
- Seating islands in oak and wool, placed out of the main walking routes
- Acoustic felt behind the curved balustrades
- Warm, low lighting at reading height under the dramatic ceiling
- A reading room tucked under the main staircase
Materials
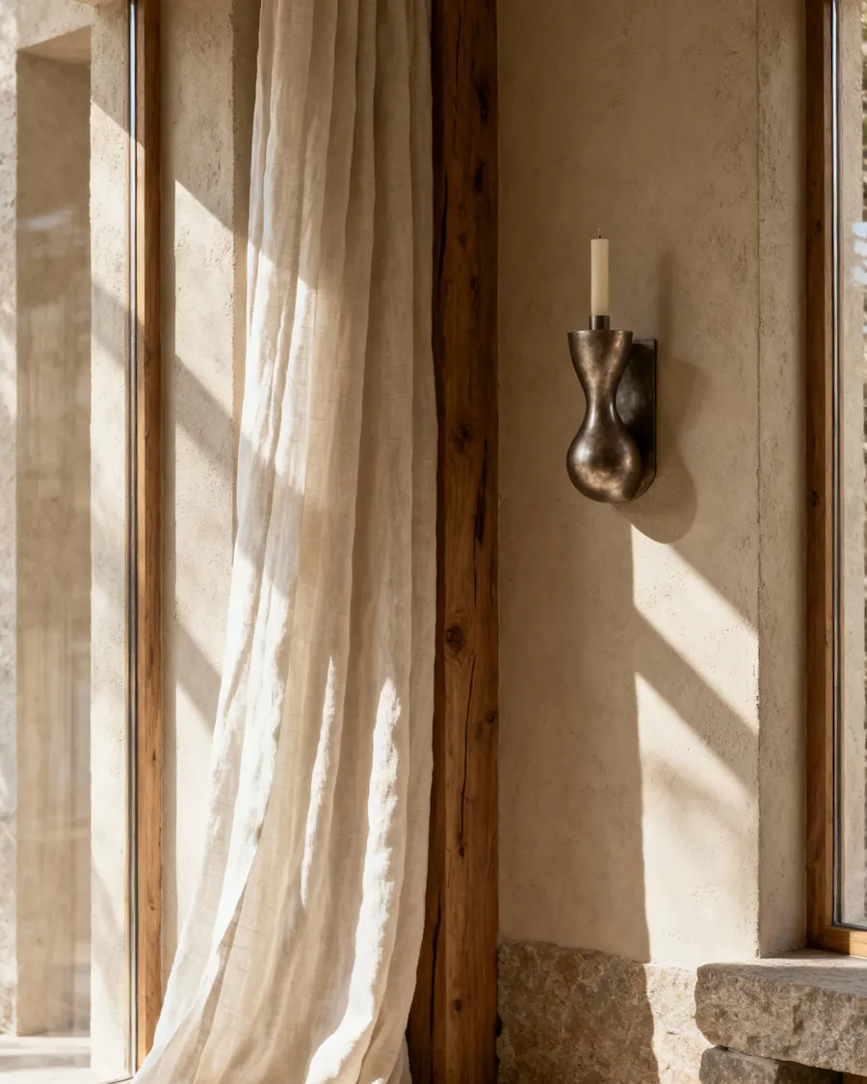
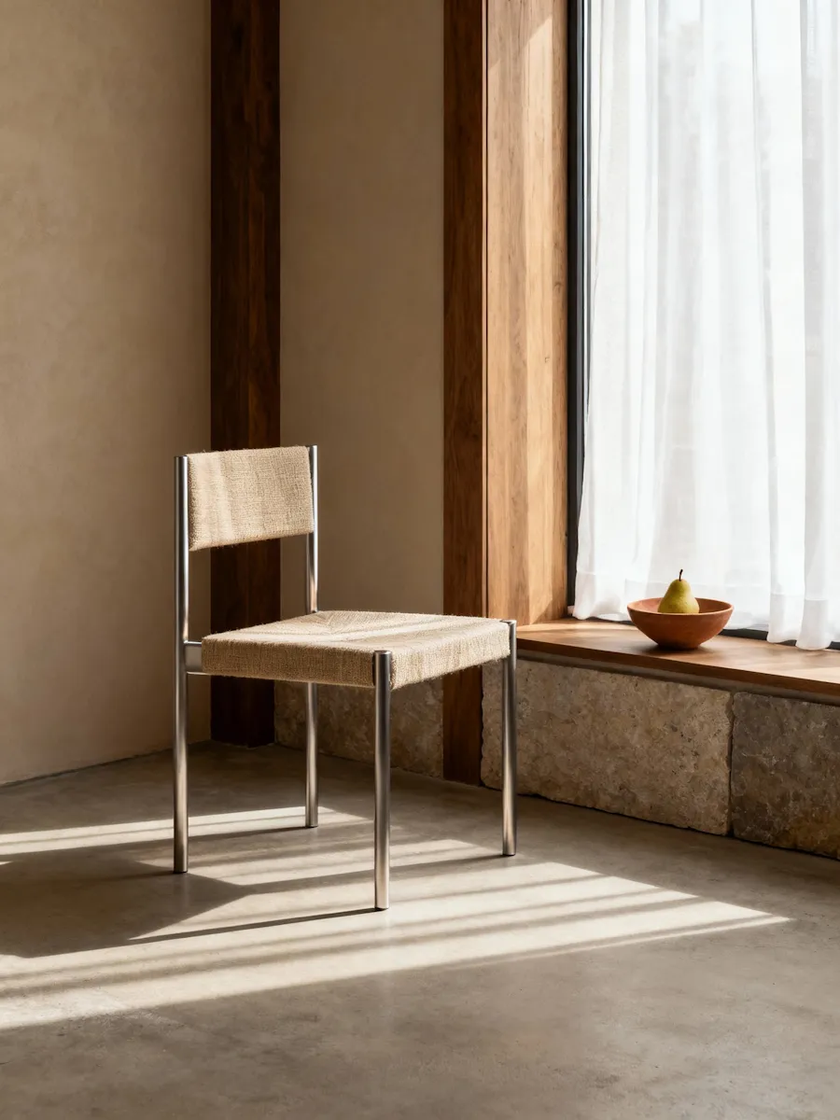
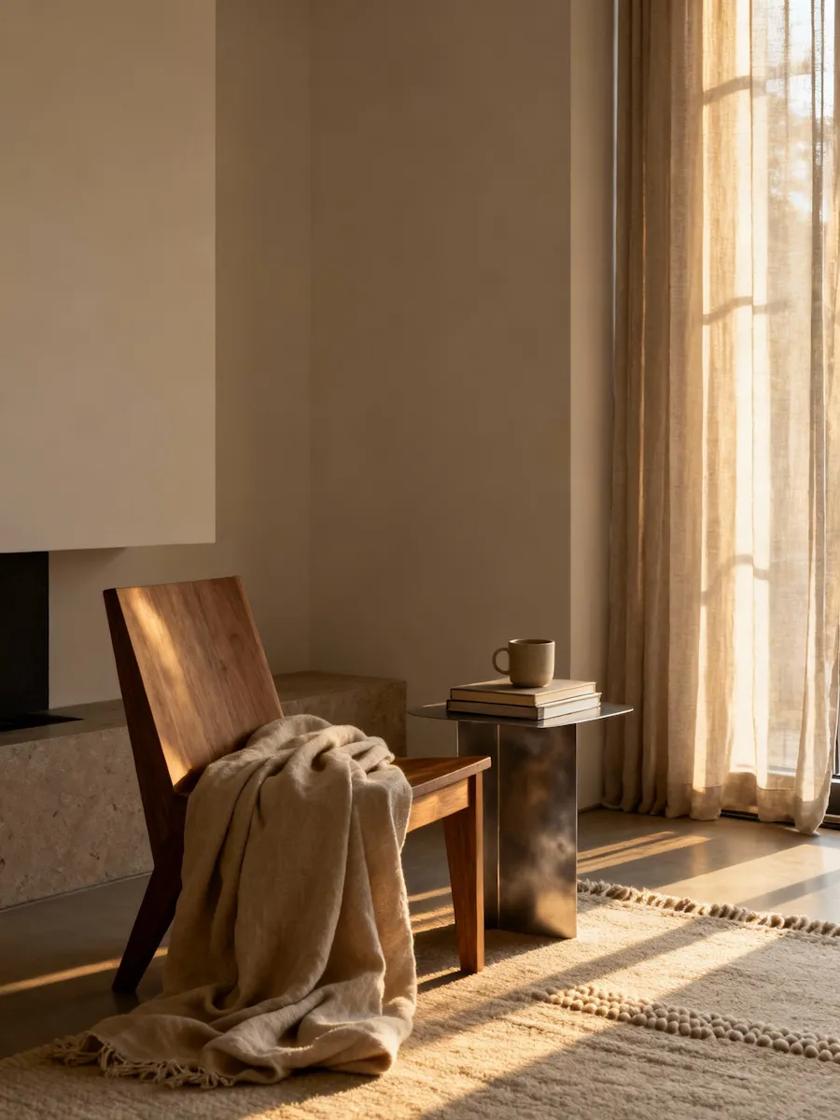
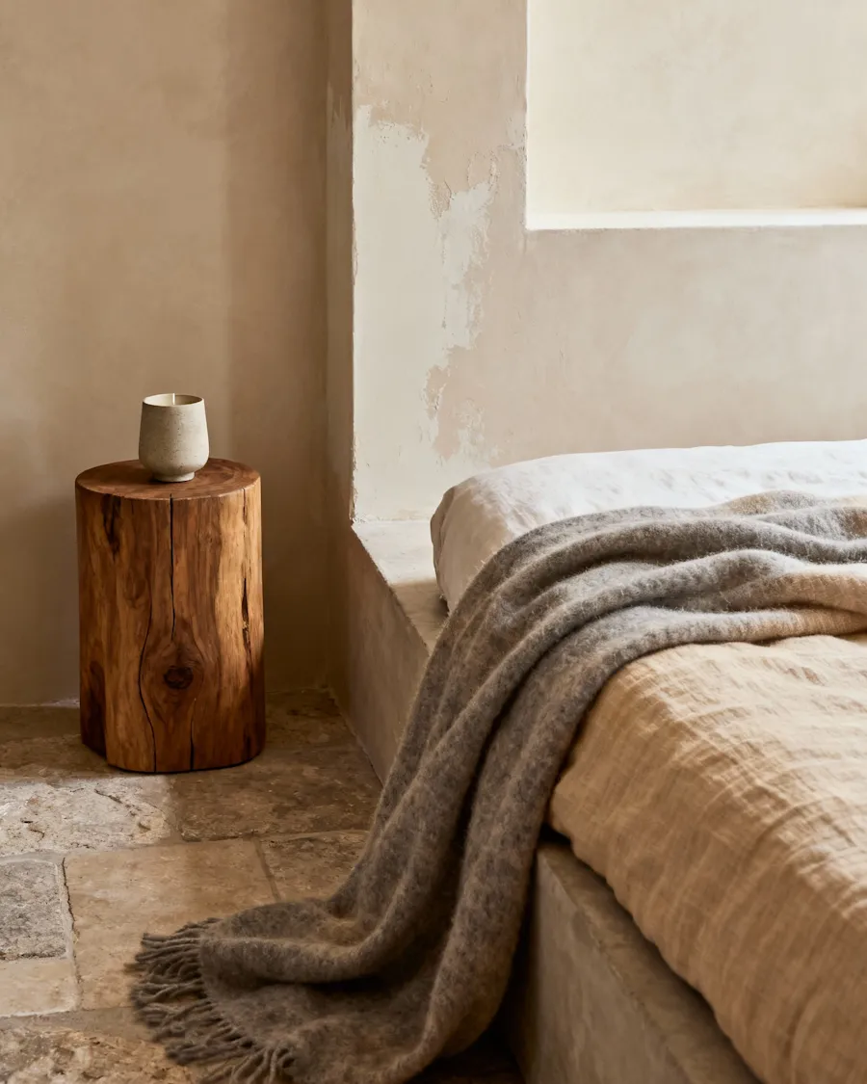
Oak, wool felt, terrazzo and brushed brass.
Credits
- Interior design: Sandstone&co
- Architecture: the city’s own building office
- Acoustics: consultant from Copenhagen